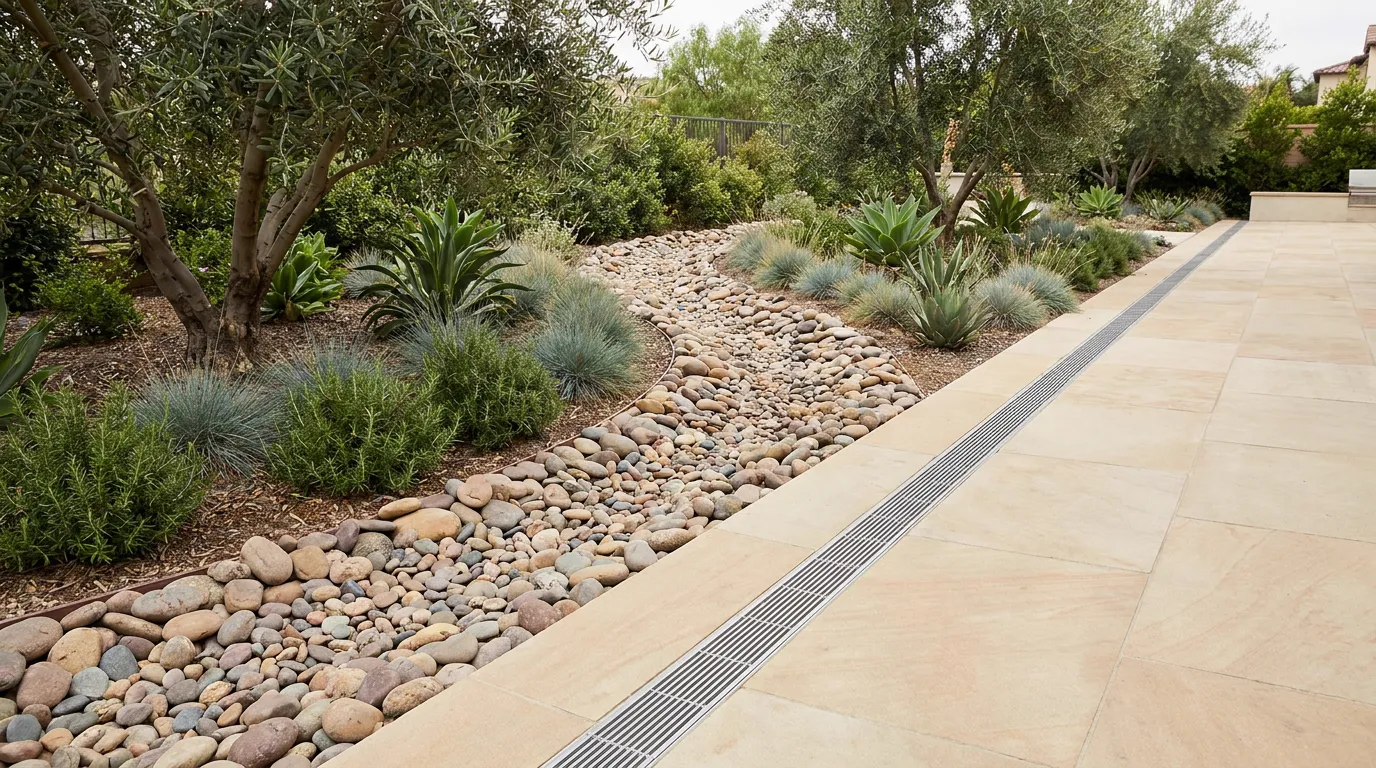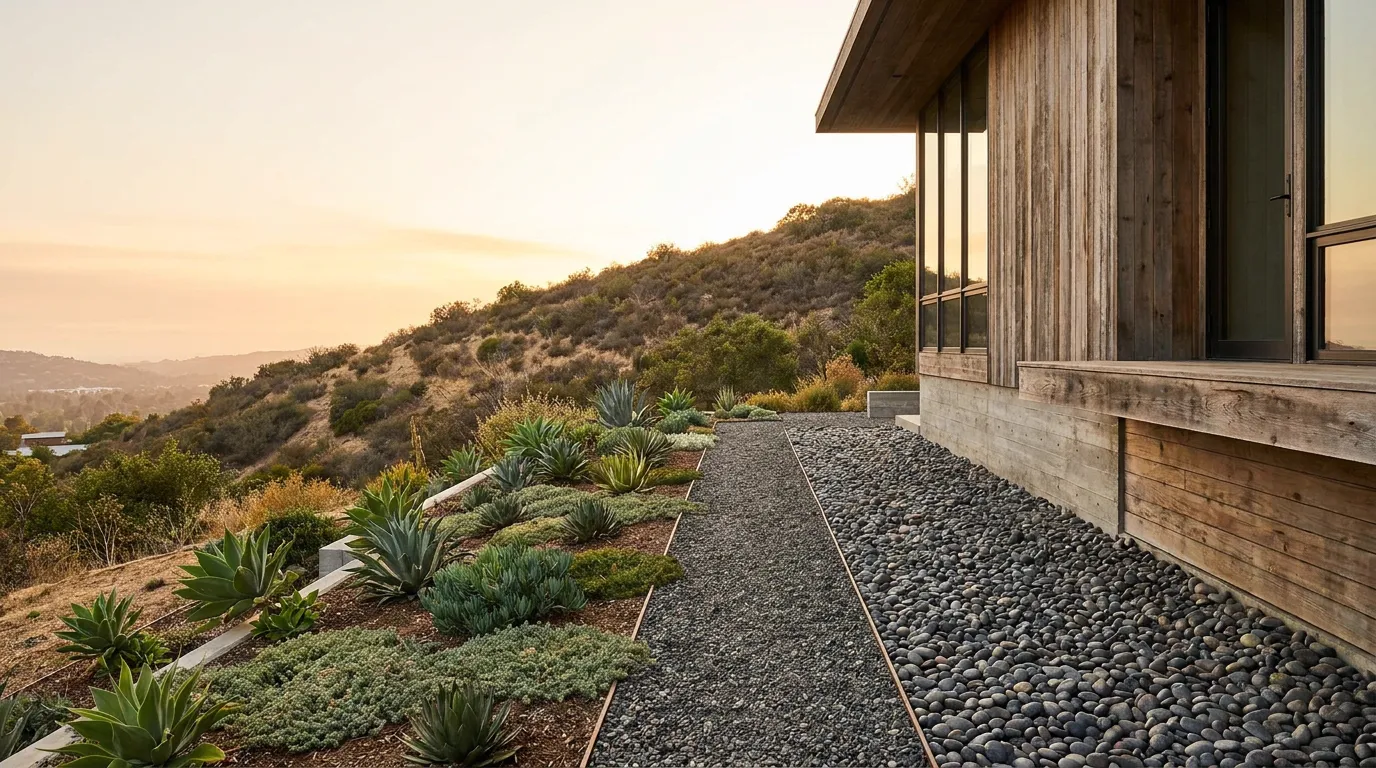
Studio note
The plants are the last thing installed and the first thing you see. Four systems underneath decide whether the garden still reads as composed in year ten: soil, water, slope, and the spacing you cannot see yet.
Almost every landscape conversation opens with plants. Which olive, which grasses, how much colour, how soon it fills in. That is a fair place to start, because planting is the part you can picture. It is also the part that takes the least time to install and the least skill to change later. Four systems underneath decide whether the garden you are looking at in year one still reads as composed in year ten, and none of them are visible in the photograph.
One. Soil, the part nobody photographs
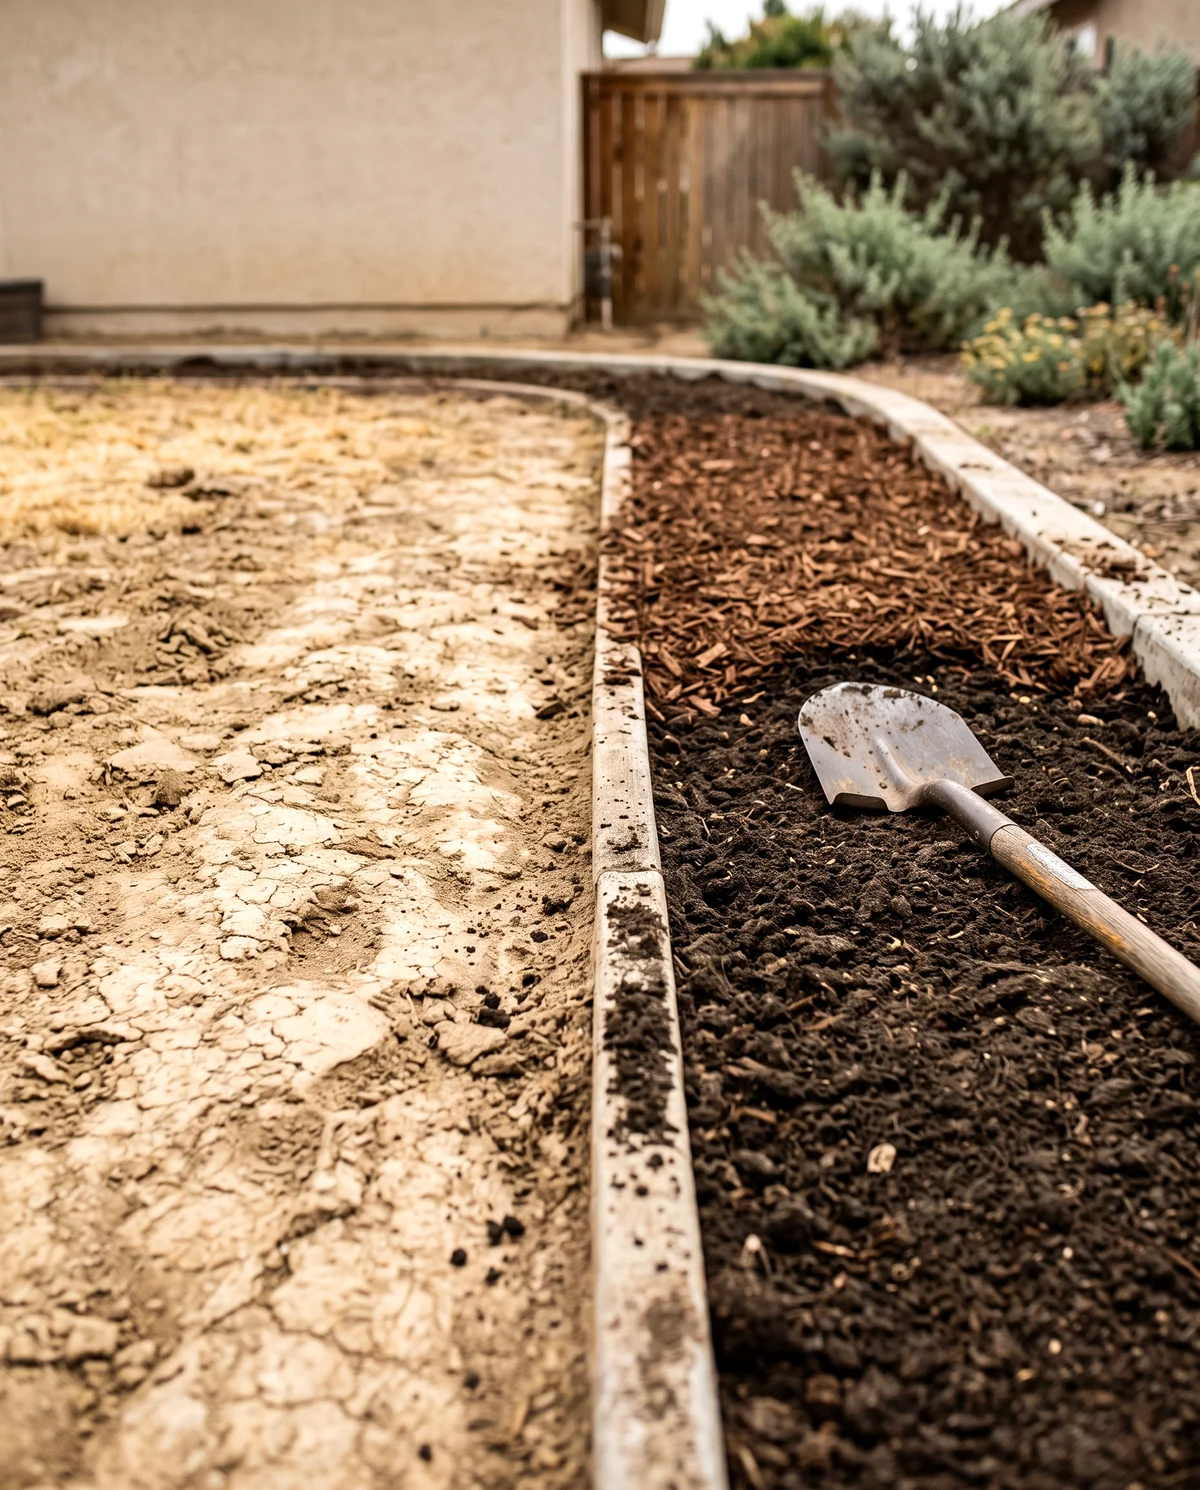
Most Orange County residential ground arrives at us compacted, and much of it is clay. Compacted ground sheds water instead of absorbing it, which is why a bed can be irrigated daily and still have dry roots two inches down. It also physically resists roots: a young shrub in unamended, compacted clay spends its first two seasons failing to leave the hole it was planted in, and then declines quietly for the rest of its life.
Preparing a bed properly means decompacting to root depth, amending with organic matter to open the structure, and mulching the surface so the moisture stays where the roots are. A bed built this way holds water between irrigation cycles rather than shedding it, which lowers the water the garden needs for the whole time it exists. This is the least photogenic line on any estimate and the one with the longest payback.
Two. Water, and giving every drop a route
Two different systems get collapsed into one word. Irrigation is the water you bring in. Drainage is the water you have to send away. They are designed separately and they fail separately.
Irrigation is zoned by what plants actually need, not by what is convenient to trench. Natives and Mediterranean planting on one valve, thirstier ornamentals on another, turf on its own. Put them on a shared zone and you will overwater one group to keep the other alive, which is how a drought tolerant palette ends up with root rot. Drainage decides where storm water goes before the storm arrives: where the roof water lands, where the hardscape sheds, where the property line sits, and where the water is legally allowed to leave.
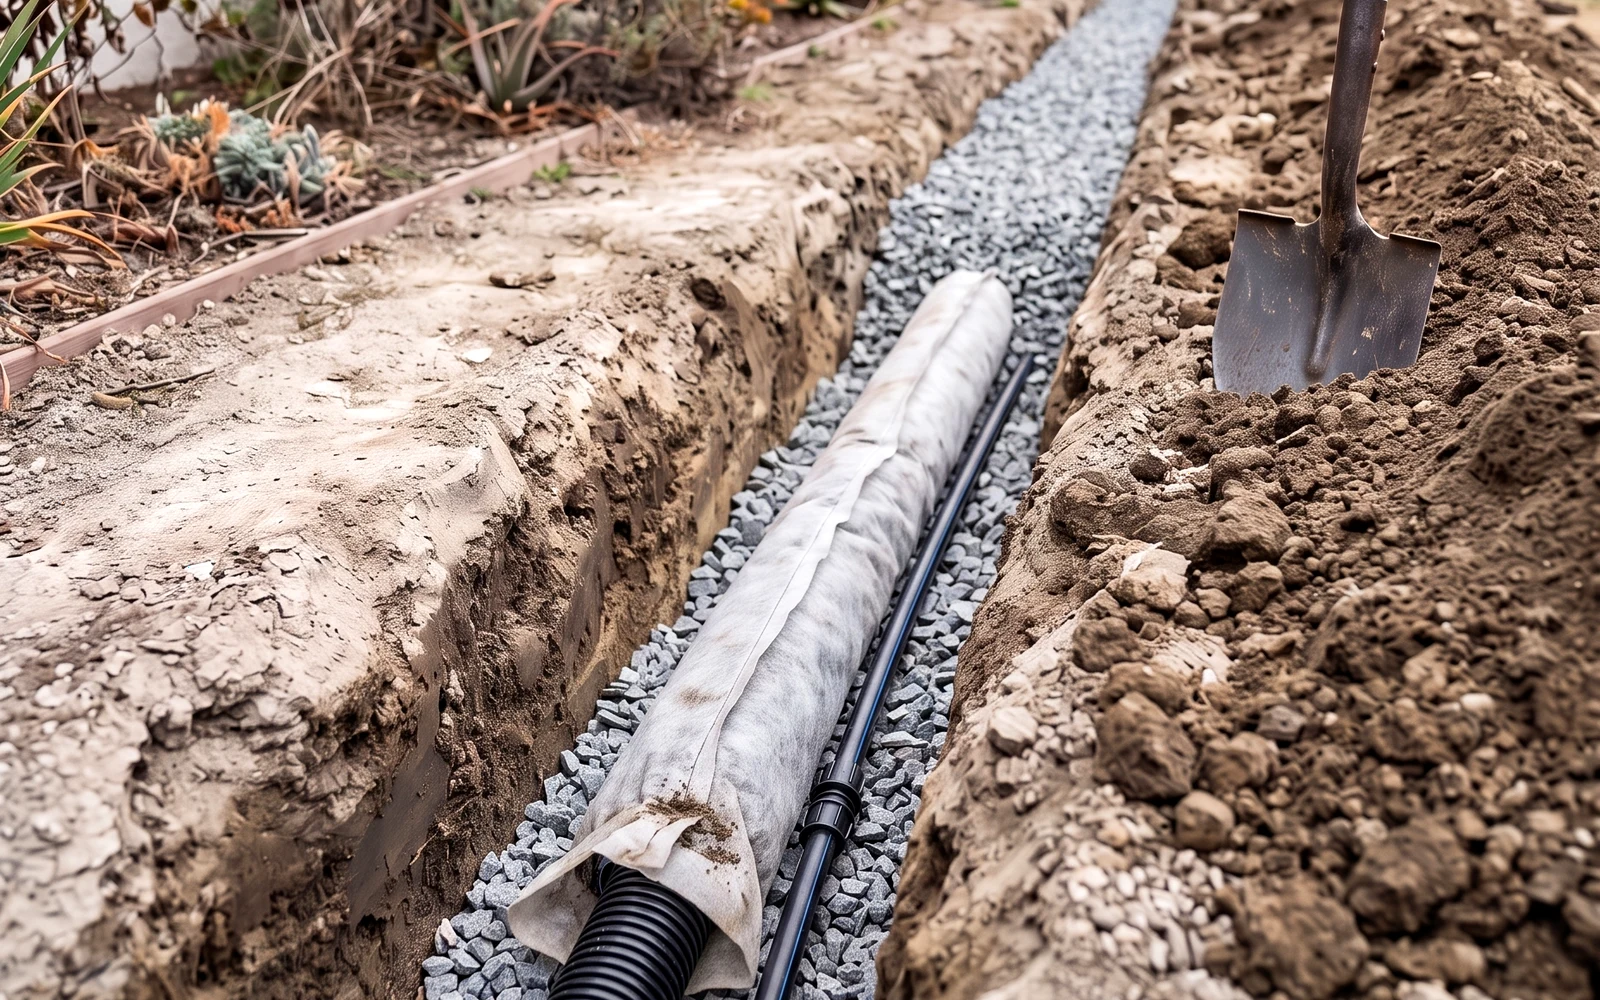
Details are what separate a drain that still works in year five from a pipe full of silt. The filter fabric sleeve on a perforated line keeps clay fines out of the perforations. The gravel bed under and over the pipe gives water a path to it. The consistent fall along the run keeps water moving instead of standing. Skip any one and the trench becomes decoration.
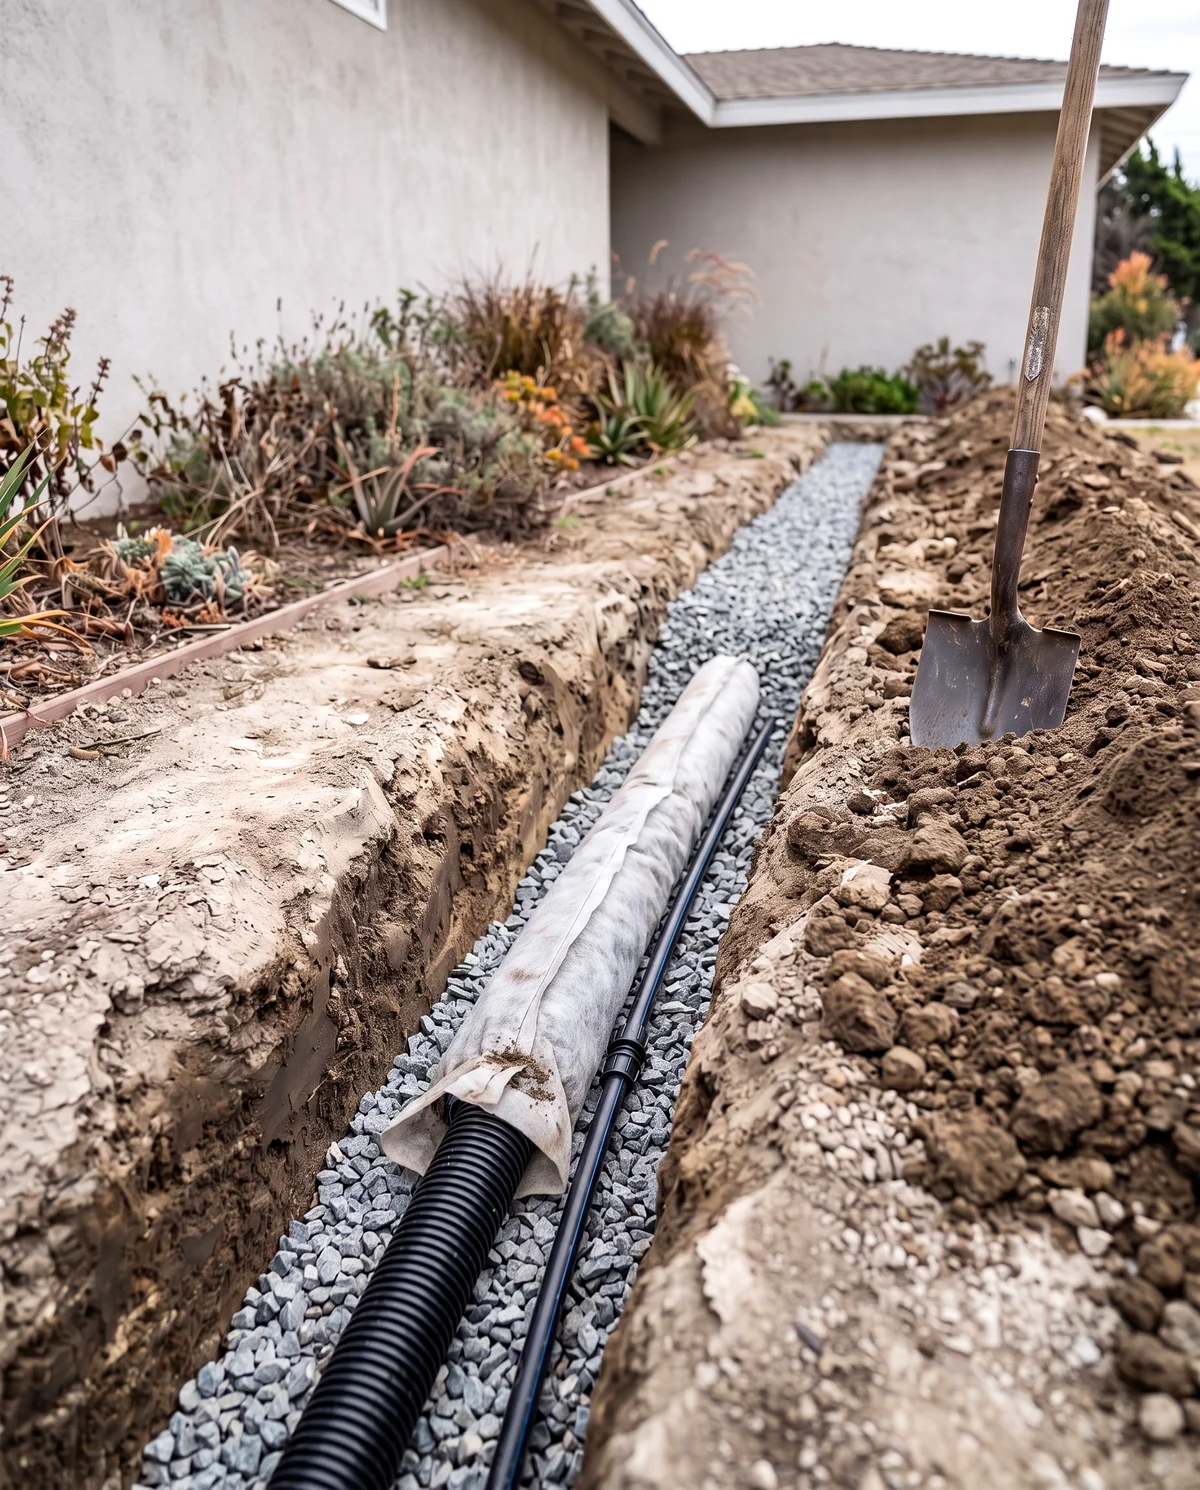
Three. Slope, because gravity is a client too
A sloped lot is not a flat lot with a view. Every grade either moves soil downhill slowly or holds it in place deliberately, and the difference is engineering. Terracing turns an unusable pitch into rooms you can furnish. Retaining holds the cut. Grading decides whether water crosses the property as a controlled sheet or as a channel that finds the one place you did not want it.
A retaining wall is a drainage structure as much as a structural one. Water collecting behind it does not drain through the blocks; it pushes. Gravel backfill and a drain line at the base of the first course give that water somewhere to go, which is why the pipe goes in before the wall goes up. A wall built without it can look perfect for three winters and then lean.
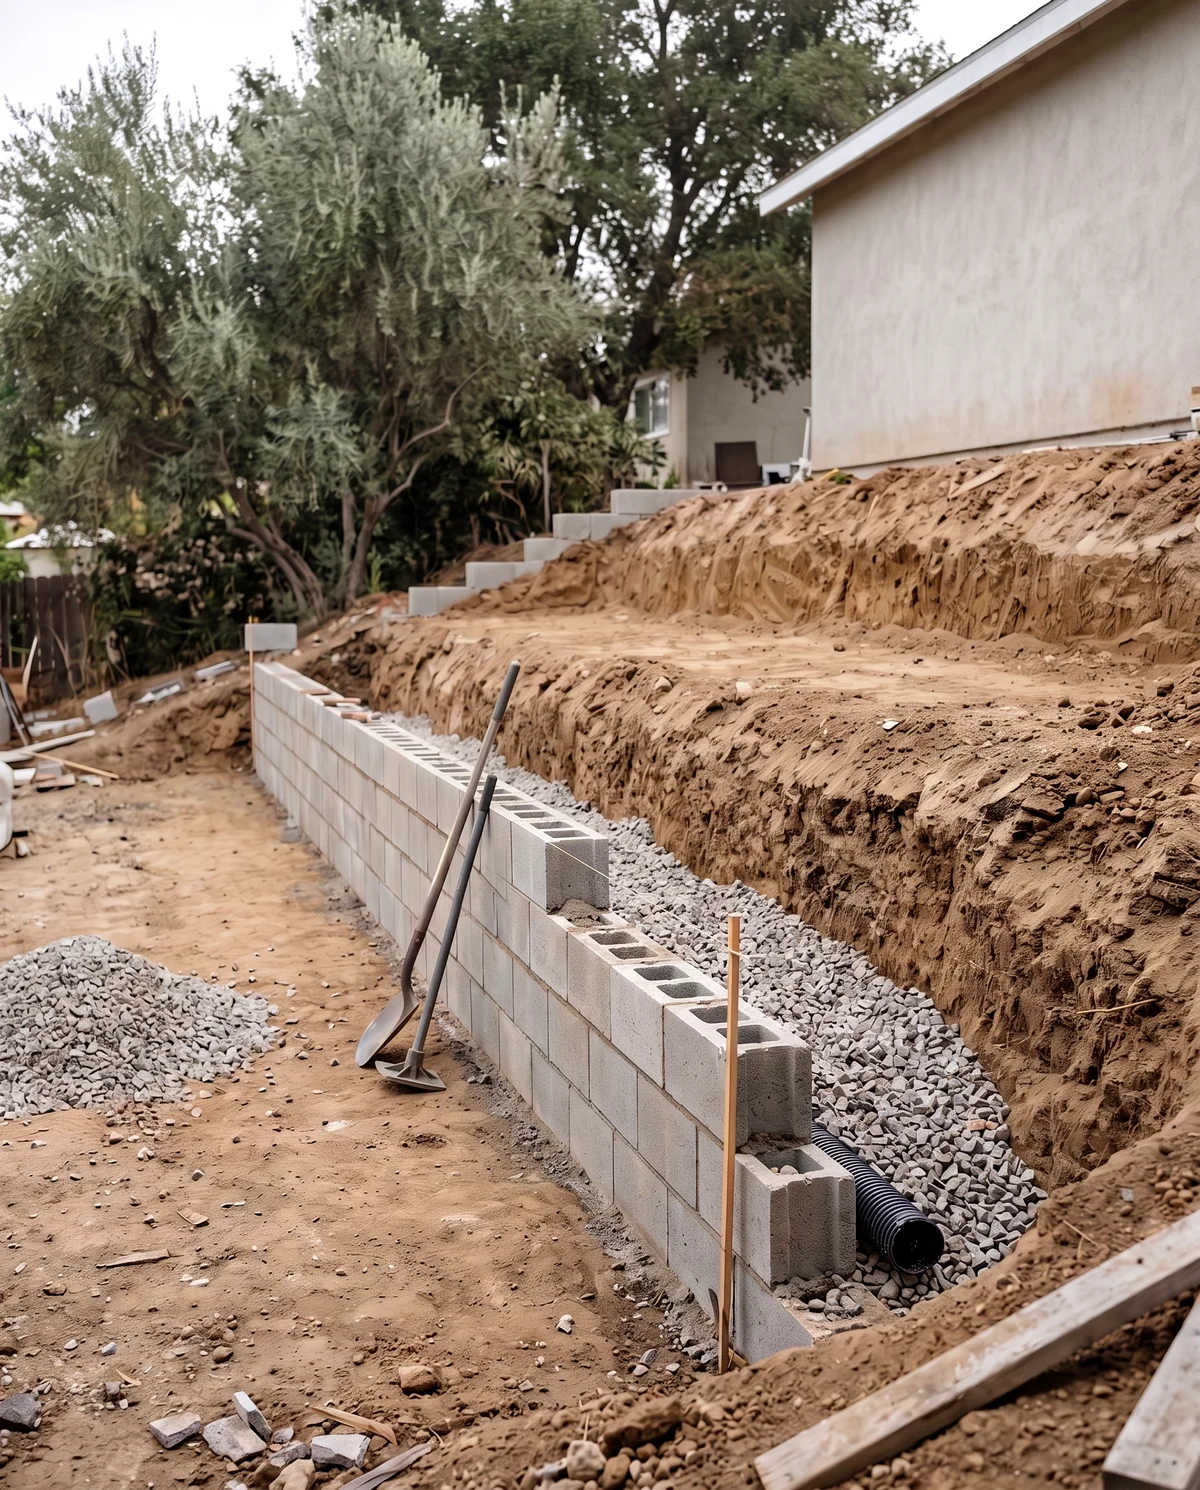
Four. Longevity, or building for the garden's twentieth year
The last system is a set of decisions about time. Plants are spaced for the size they will reach, not the size they arrive at, which means a correctly planted bed looks sparse on handover day. That gap is deliberate and it is the single most common thing clients ask us to close. A bed packed to look finished immediately is a thicket in year three, and thinning it means removing plants that were paid for and had begun to establish.
The same thinking runs through the rest of the build. Trees get root volume that will not lift the adjacent paving. Beds get access so someone can actually reach the back of them to prune. Materials get chosen for how they weather rather than how they photograph on day one. None of this is visible at handover, and all of it is the difference between a landscape that matures and one that merely ages.
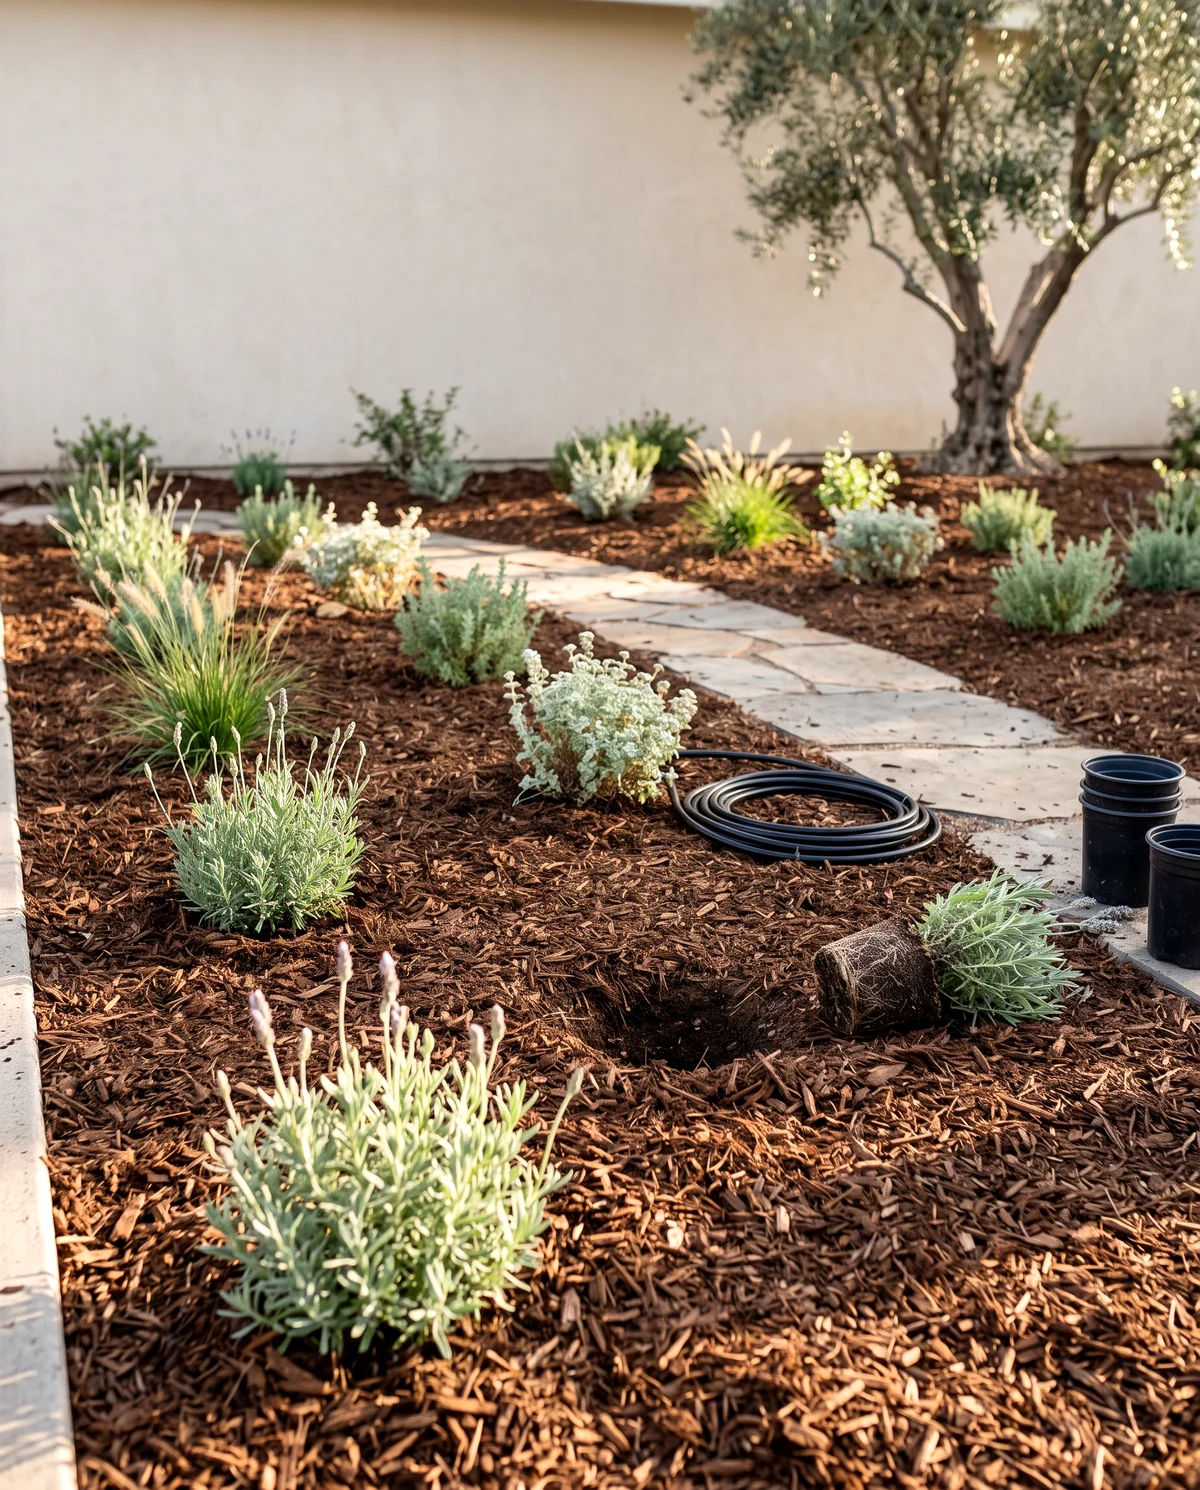
How to read an estimate against this
You do not need to know construction to check whether a proposal covers the four. Look for soil preparation as its own line rather than a word inside the planting price. Look for irrigation zoned by plant type and a named discharge point for the drainage, not just a length of pipe. On any slope, look for what happens behind the wall. And ask what spacing the planting plan assumes at maturity.
Where the money actually goes
When two proposals for the same garden are far apart, the gap is almost never in the plants. It is in the systems under them, because that is where the labour and the machine time sit. A plan that is all planting and paving with nothing underneath is not cheaper; it is the visible half of the job, and the invisible half becomes your problem later. Our phase by phase ranges are published at greenplaceinc.com/investment.
GREENPLACE Inc is a C-27 licensed design-build studio in Costa Mesa, C-27 1127515, working across Orange County and Greater Los Angeles. Drainage and grading sit under every patio, wall and planting plan we build, and we would rather explain that than sell around it. Request a site review and we will reply within one to two business days with a written plan and a line-item estimate.