Studio note
A real project story: how a cracked brick patio with a bare block wall became a paver courtyard with a curved lawn, a built-in outdoor kitchen, and lighting that earns the evening.
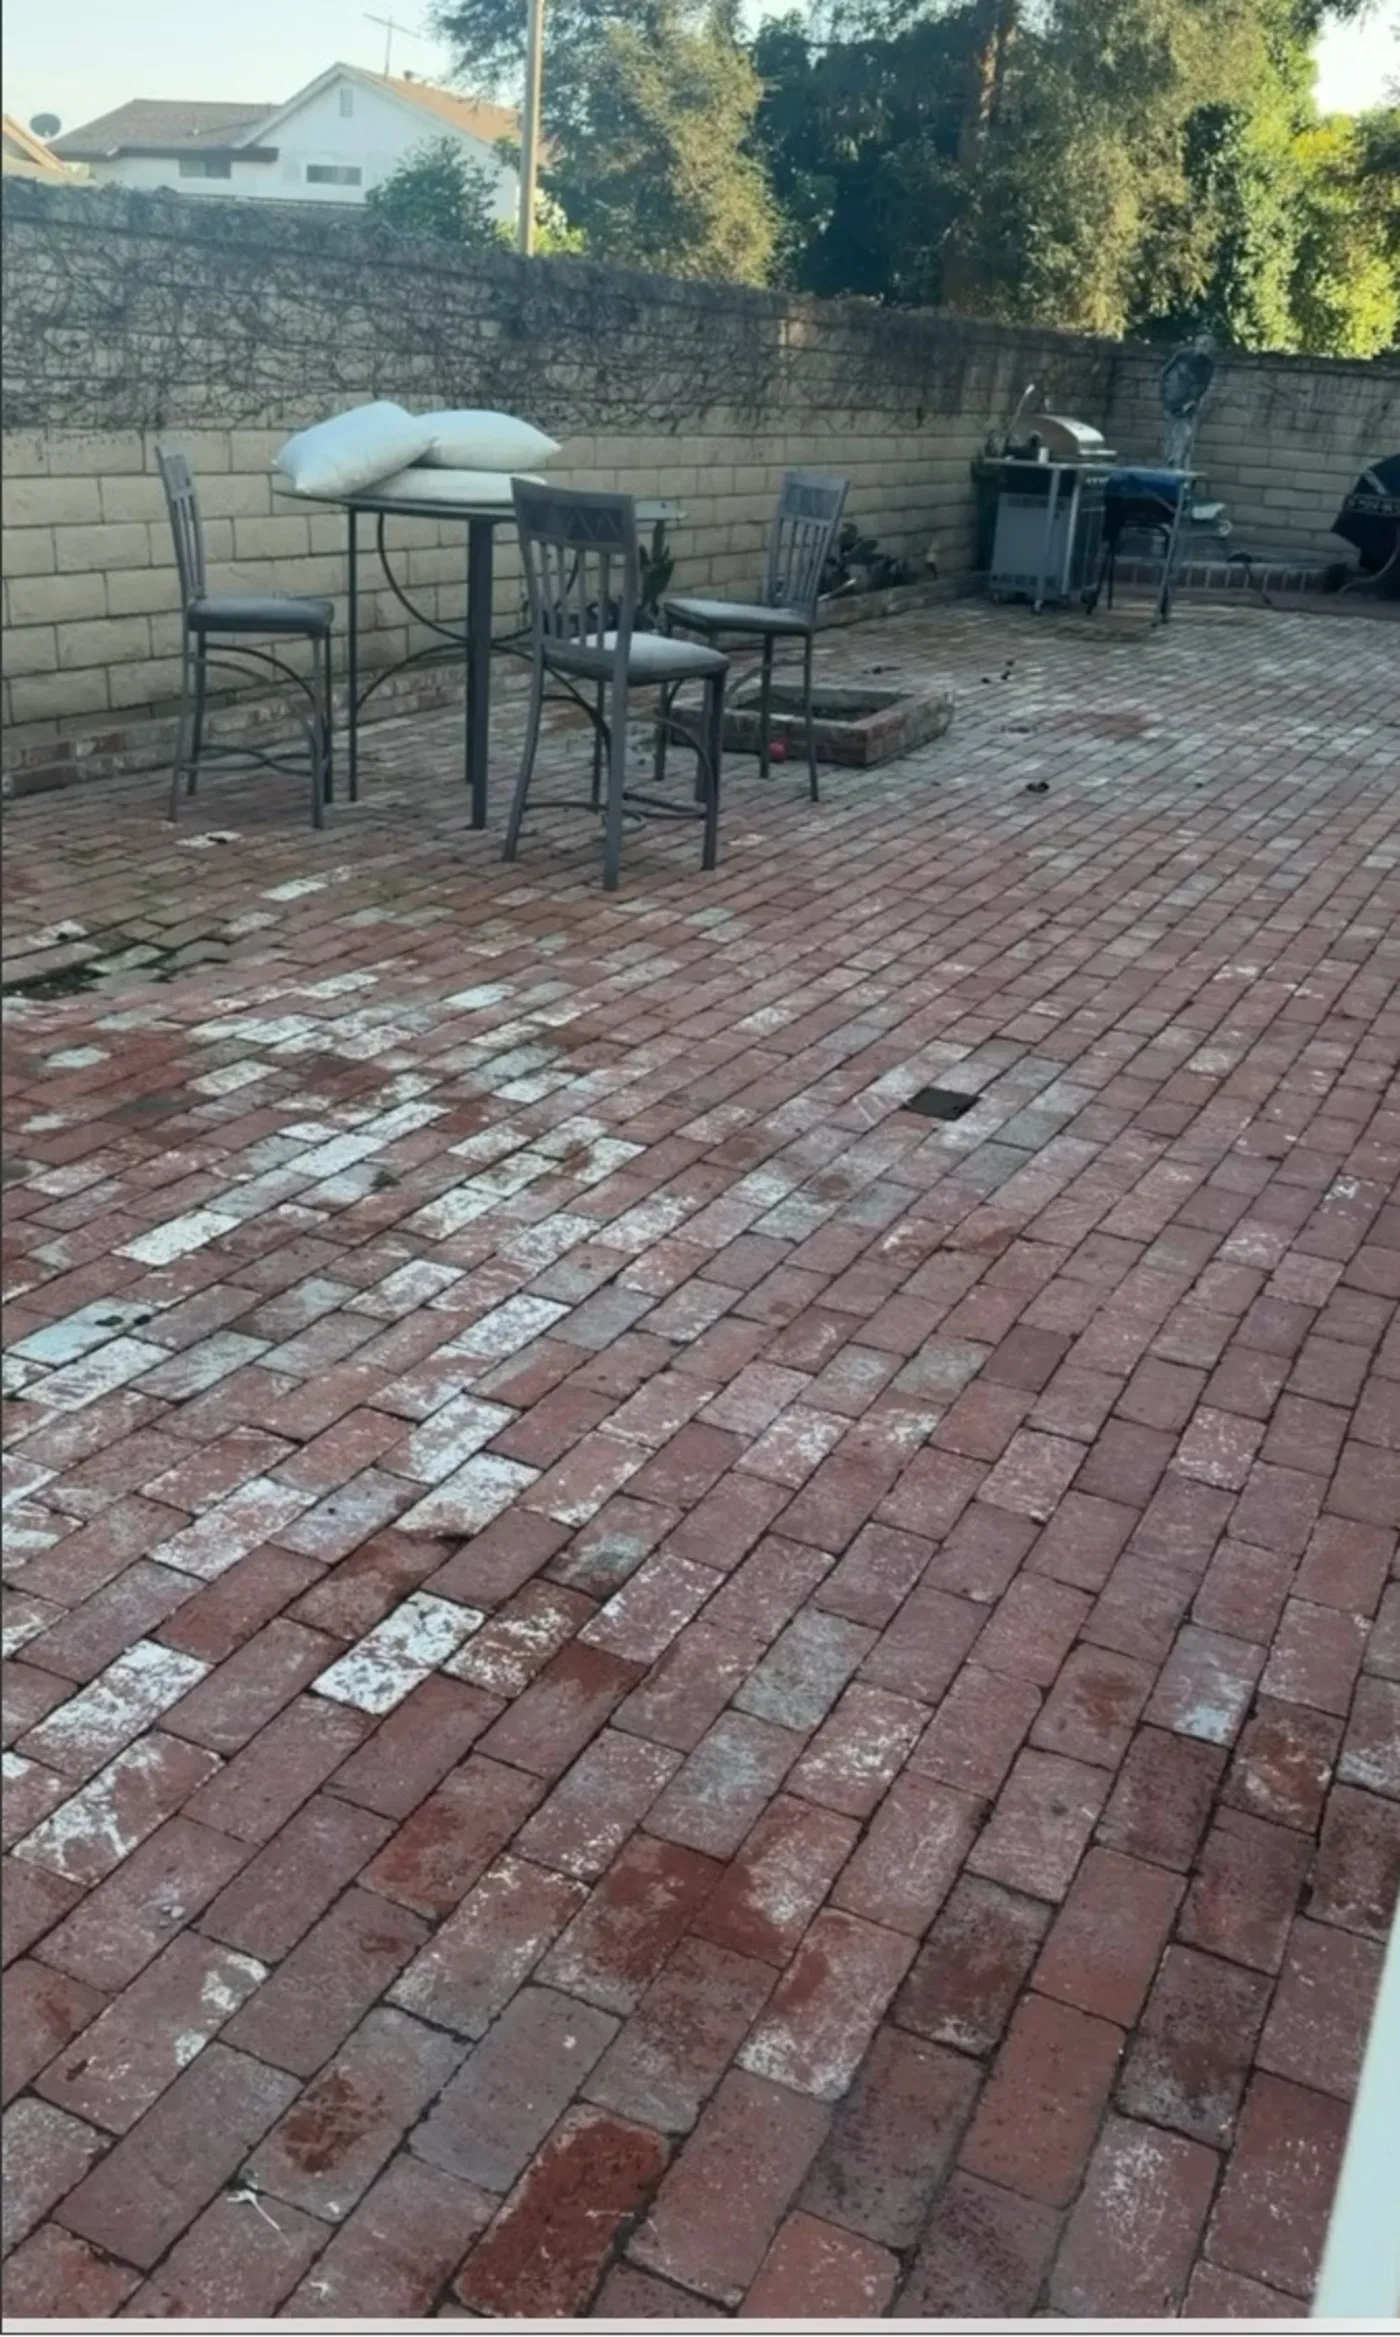
Some backyards fail loudly. This one failed quietly. The brick had been laid decades ago and had gone chalky and uneven, the block wall stood bare, and the whole space had drifted into a place you crossed rather than a place you stayed. The owners in Orange County liked their home. They simply never used the yard behind it.
Reading the site before drawing anything
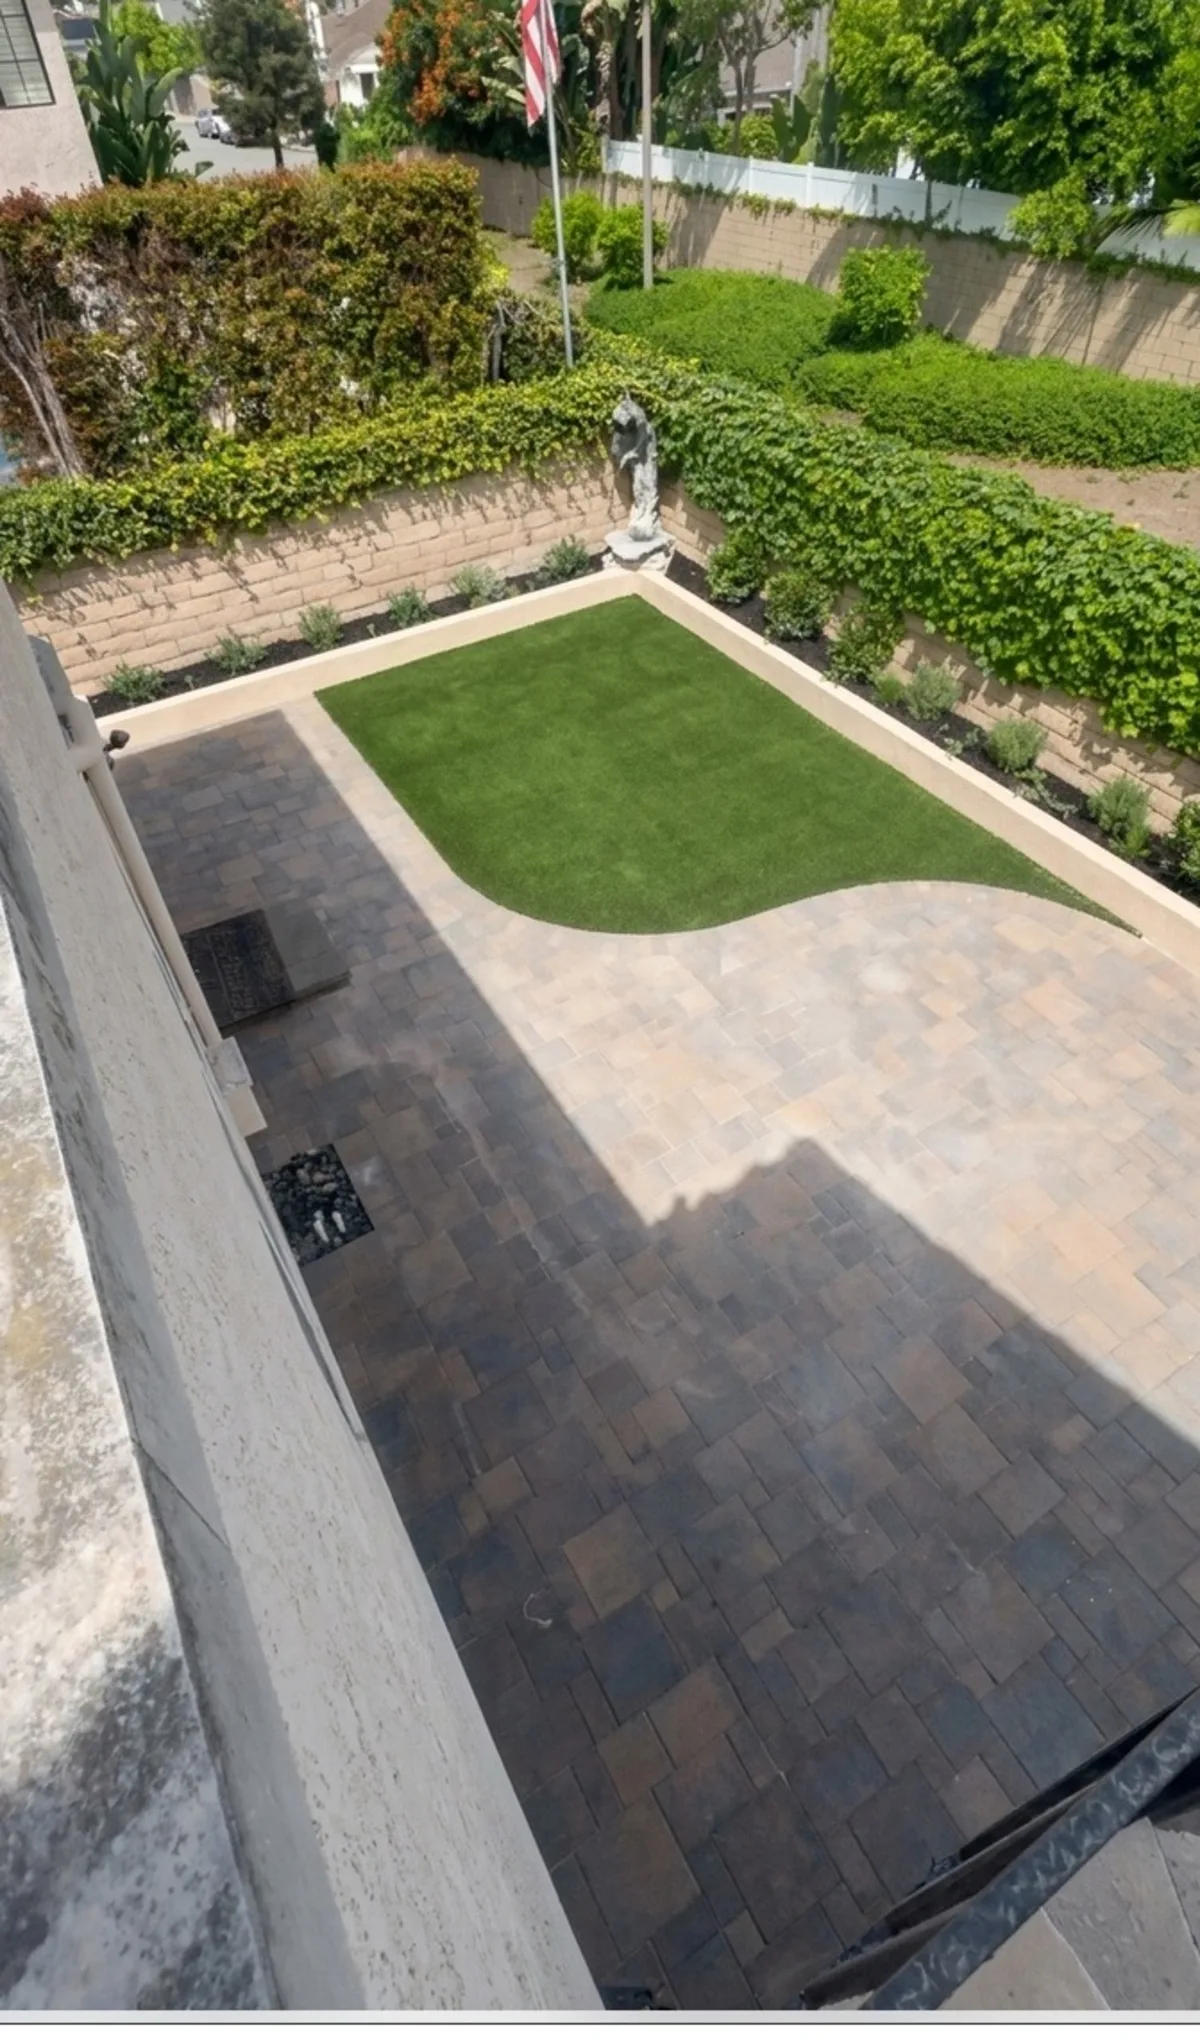
Our design review found three things worth keeping: good sun, a generous footprint, and privacy walls that only needed softening, not replacing. Everything else was a candidate for change. The plan reorganized the yard into three zones that flow into each other: an open paver court for movement and dining, a curved low-water lawn that breaks up the hardscape, and a cooking wall tucked against the block boundary where it saves space instead of consuming it.
The floor: pavers with a deliberate rhythm
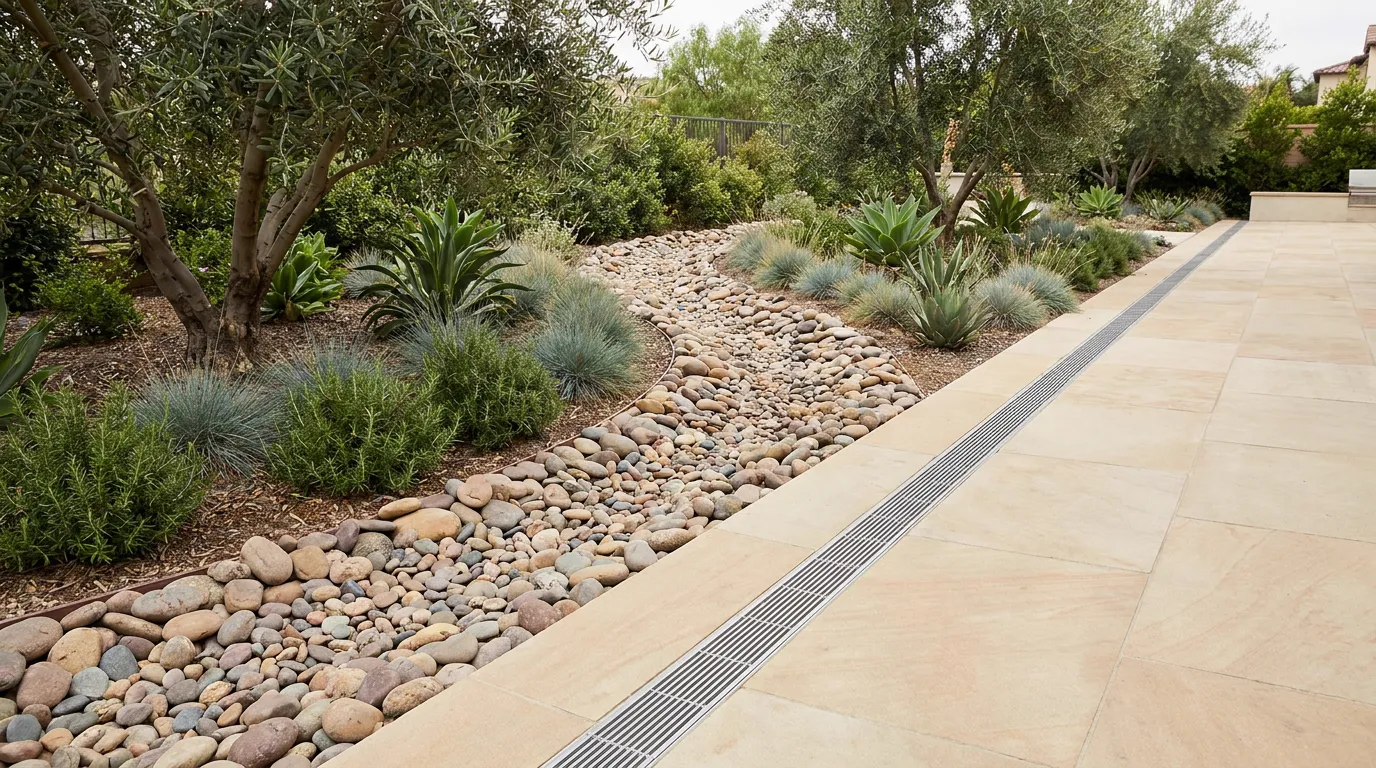
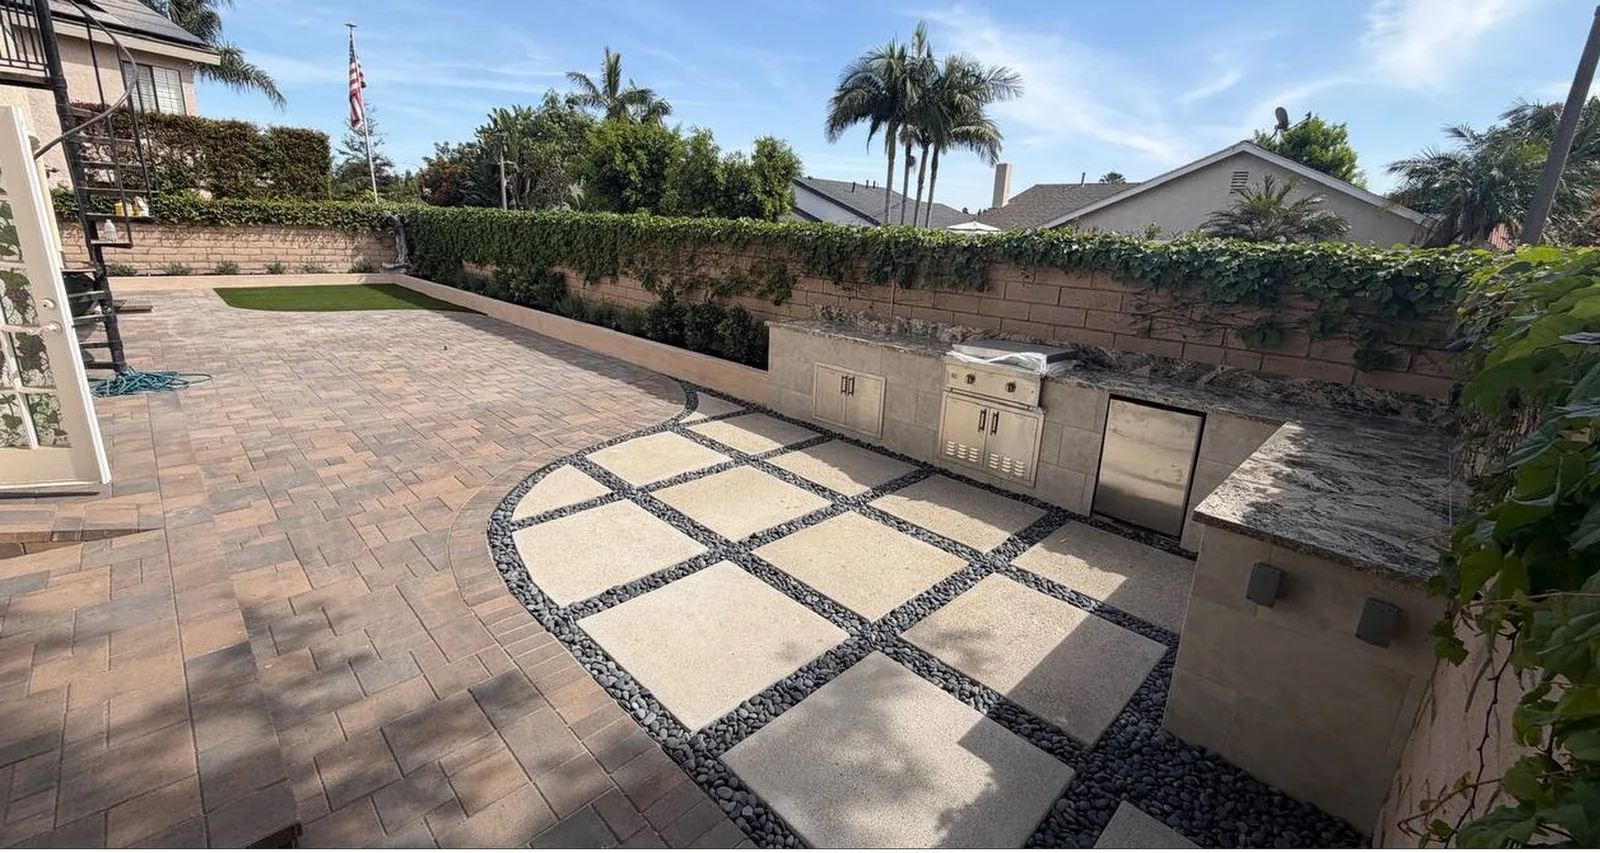
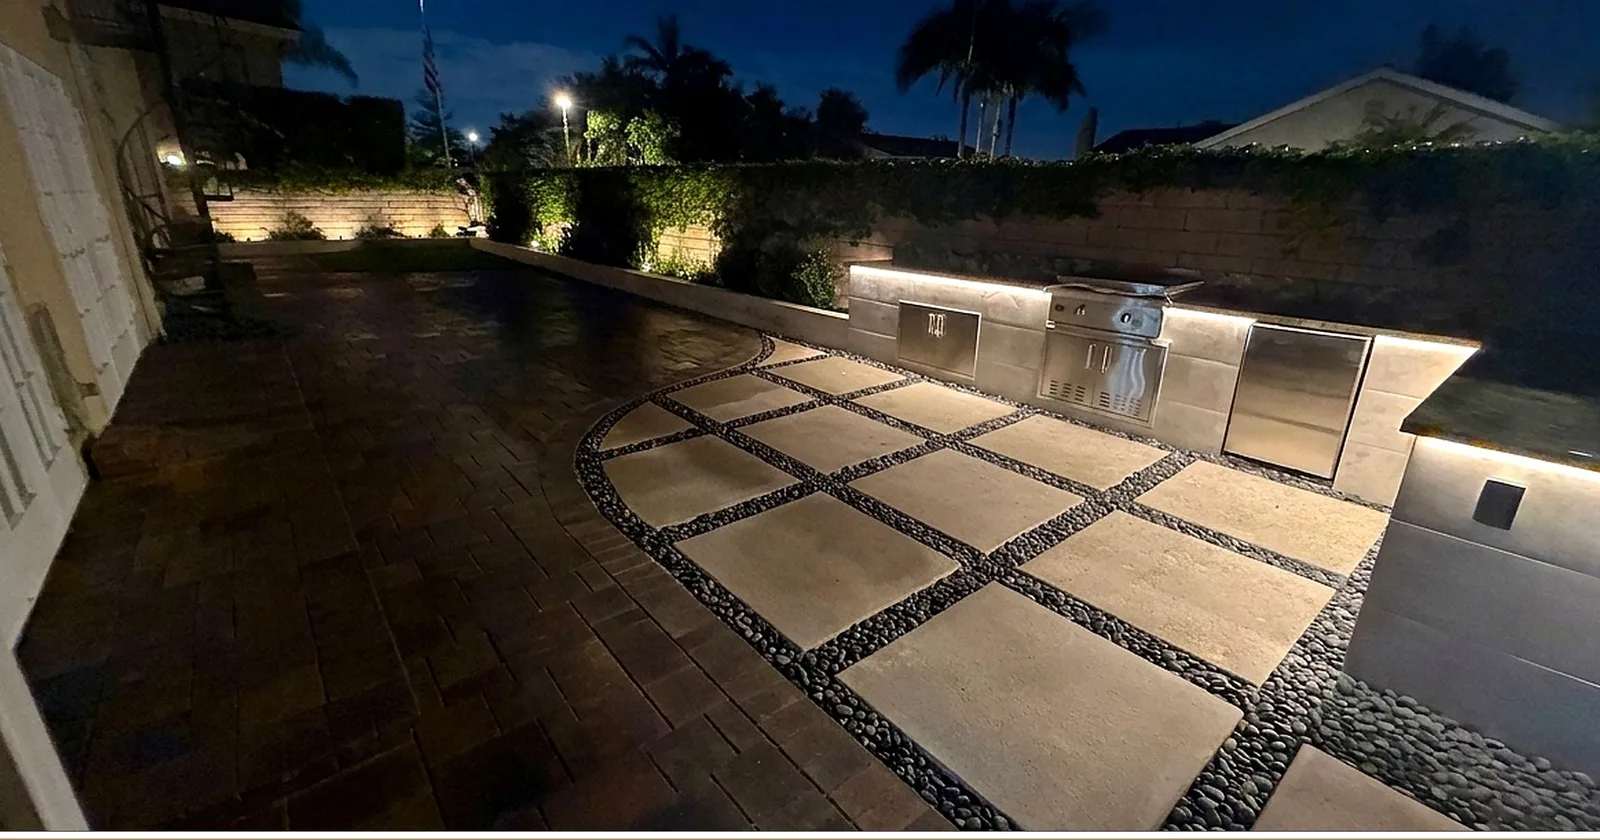
We replaced the failing brick with a multi-tone paver field, then interrupted it with a curved grid of large concrete pads set in dark Mexican pebble. That grid does real work: it signals the transition into the kitchen zone, it gives the eye a place to rest in a large field of paving, and it drains cleanly. The curve answers the lawn on the opposite side, so the two soft gestures hold the composition together.
The cooking wall
The built-in kitchen runs along the boundary wall: granite counters, a grill, storage, and an under-counter fridge in stainless. Building it against the wall kept the center of the yard open, and the wall above it now carries ivy, so the hardest-working part of the yard is also the most planted. This is the piece the owners use most; dinner moved outside.
A lawn that earns its water
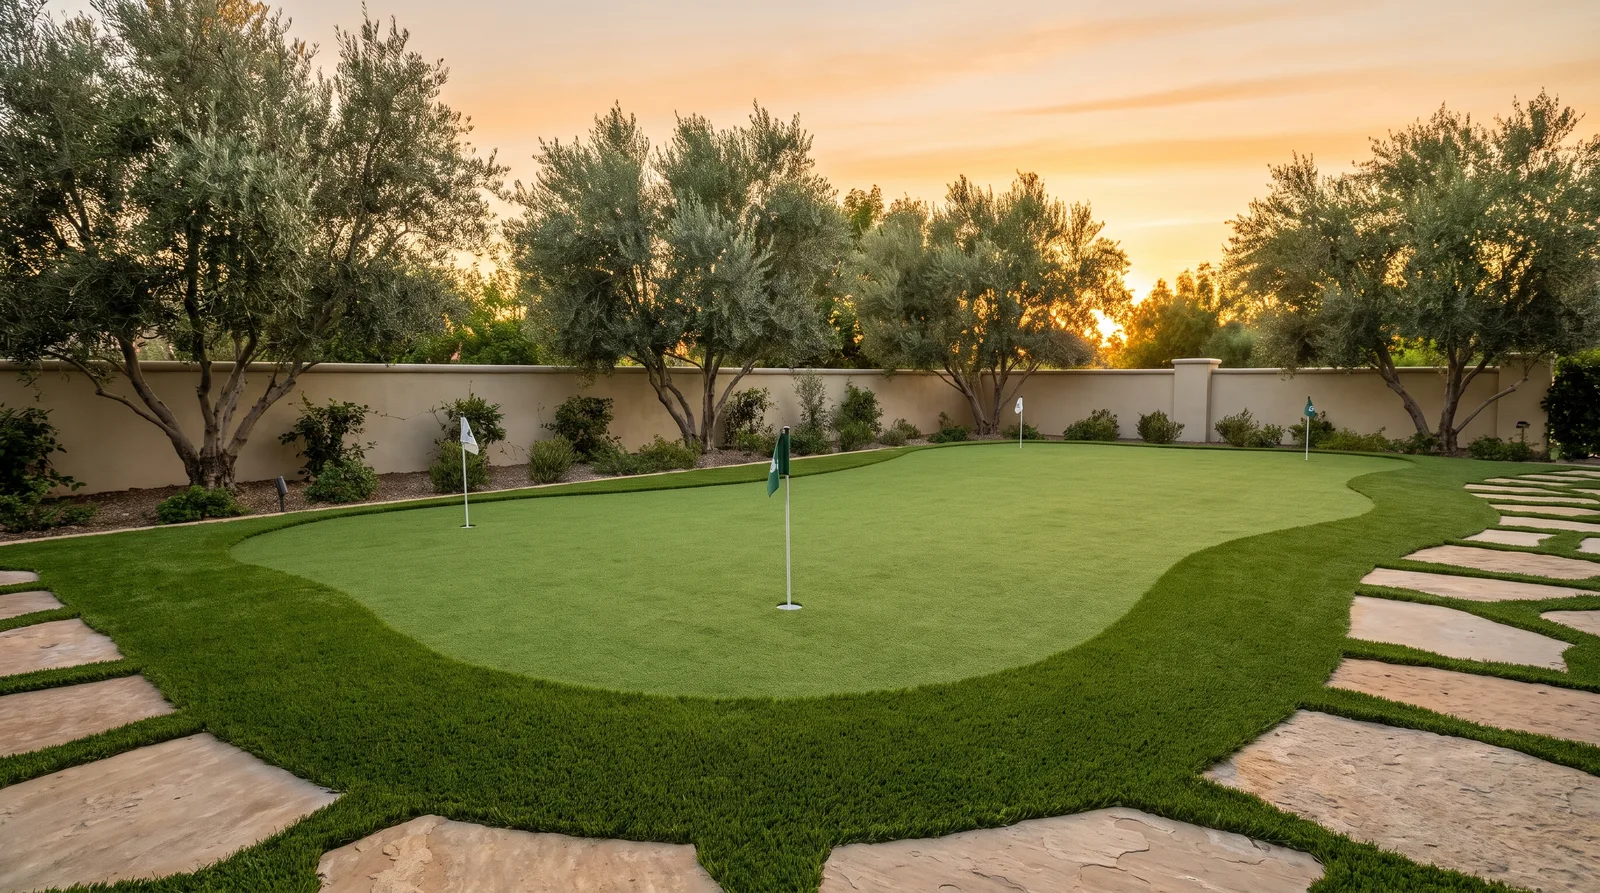
The green in this project is a compact, curved panel of low-water turf held by a clean band, with new planting beds along the walls. It reads as a garden, not a field, and it asks almost nothing in return. In a county where water discipline is a fact of life, the ratio matters: soft where it counts, durable everywhere else.
Lighting is part of the design, not an afterthought
Under-counter lighting washes the kitchen face, wall lights graze the ivy, and low fixtures pick out the pebble grid. None of it is bright. All of it is placed. The yard now has a second life after sunset, which is when Southern California backyards do most of their living.
One team, first sketch to last plant
GREENPLACE designed and built this project as a single team. Nothing was lost between the drawing and the dirt, and the project is part of our 2026 CLCA beautification award submission.
What this means for your yard
Most transformations like this one start the same way: a yard that works on paper and fails in practice. If yours is in that category, an on-site design review is the fastest way to find out what the space can actually do. We walk the site, read the sun, the drainage, and the sight lines, and tell you plainly what we would build and why. It costs nothing, and we reply within one to two business days.